F8
Views Across Every Capital Landmark,Expertise Building the Future.
At an elevation of 340 metres above sea level in the New Administrative Capital, Mohamed Abdelwahab F8 Compound unites a distinctive setting with varied residential architecture. Developed by Mohamed Abdelwahab Company, with engineering expertise dating back to 1965, the project spans approximately 50 feddans (209,995.66 m²) comprising 26 blocks (52 buildings) and 1,952 homes alongside a 21,800 m² planned services area featuring a retail mall, under active construction.

A Prime Location & Prestigious Surroundings at the Capital’s Highest Elevation
At an elevation of 340 metres above sea level, Mohamed Abdelwahab Compound commands panoramic vistas across every landmark of the New Administrative Capital, in close proximity to the Diplomatic District, Ministries District, Egypt Mosque, Cathedral of the Nativity of Christ, and the Iconic Tower.

The Iconic Tower
Africa's Tallest Skyscraper
Core of the Central Business District and capital skyline · from F8 gate
F8 Is Taking Shape.
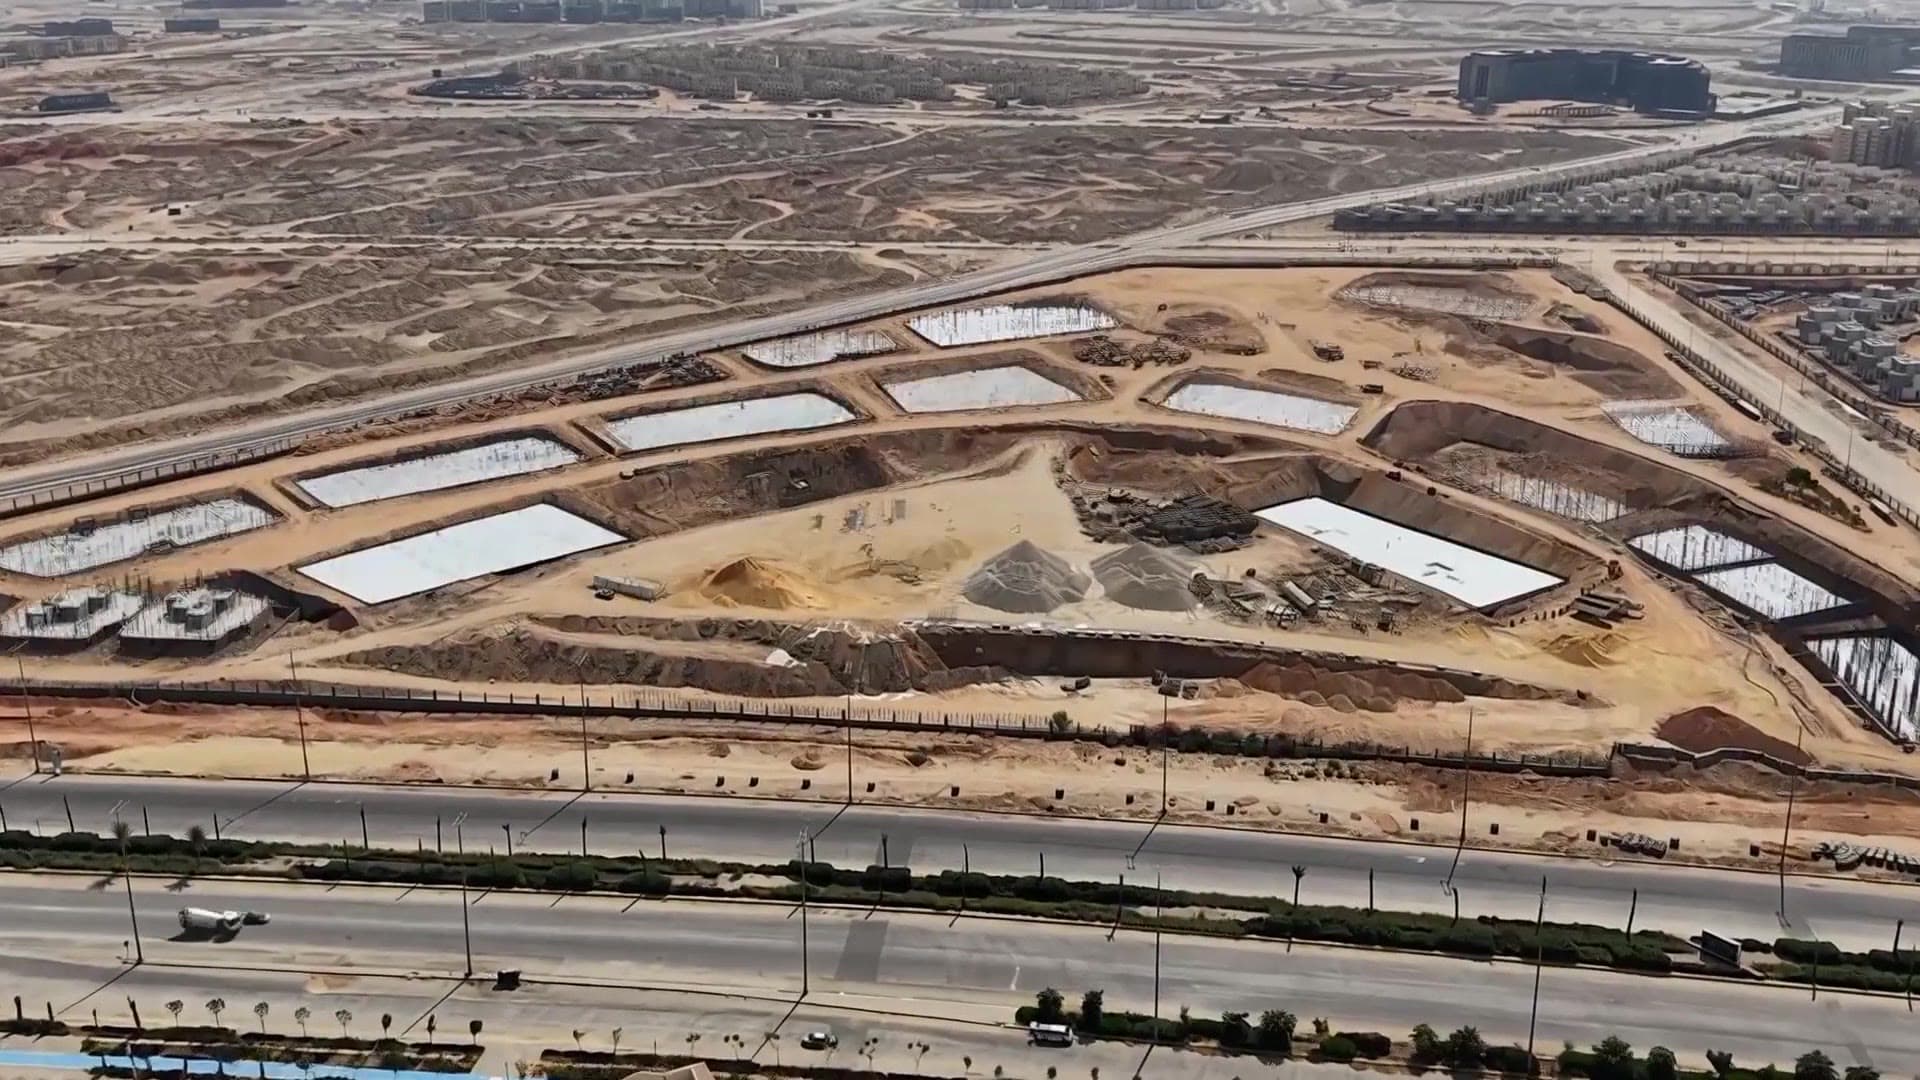
Explore scenes from ongoing construction, from deep foundation works and reinforced concrete casting to structural frames. On-site photographs document stages of progress and the engineering diligence shaping F8.
Quality Starts with the Foundations.
Mohamed Abdelwahab Company’s approach to F8 begins with uncompromising structural engineering, spanning foundations, reinforced frameworks, and architectural detailing. Compliance with stringent engineering codes and safety standards is central to the project’s execution.
Foundation Works
Excavation, rebar assembly, and deep raft concrete pouring on site.
Structural Frames
Reinforced concrete frame execution for Model A residential blocks.
Heavy Equipment & Operations
Company-owned heavy fleet and site staging across Plot F8.
Buildings Under Construction
Structural mass and vertical concrete frame progression for Model C.
Experience in Construction. Vision in Design.
Distinct Designs. A Shared Identity.
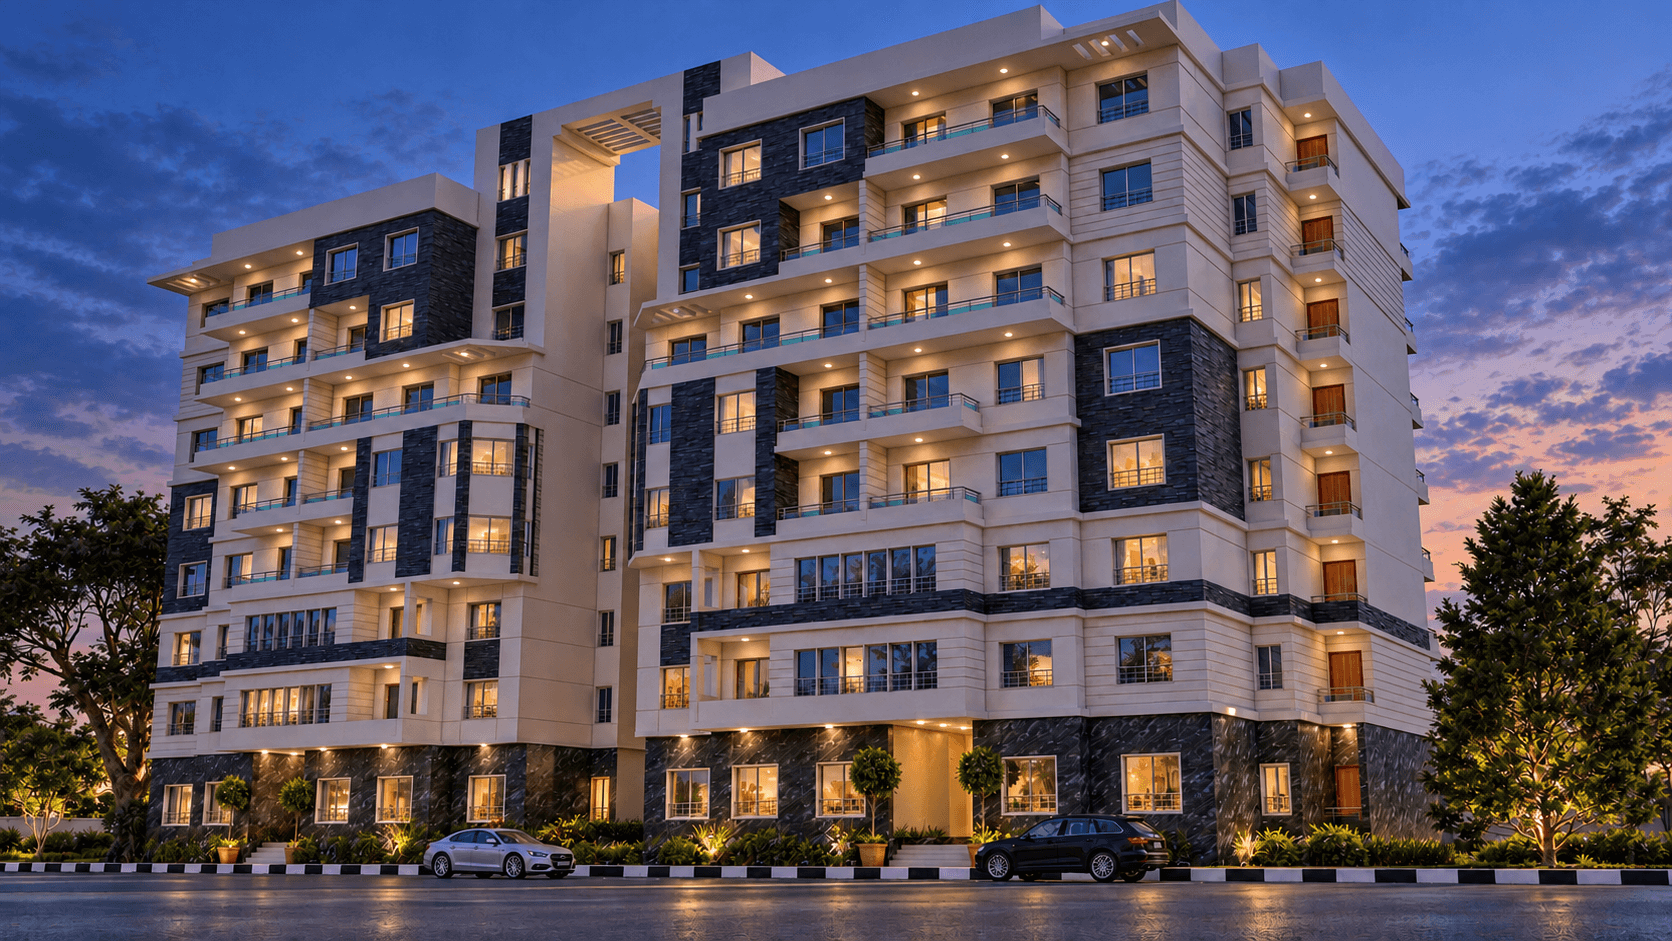
Models A, B, and C introduce architectural diversity across F8 while sharing a refined contemporary character. Distinct exterior compositions celebrate each model’s personality within a harmonious visual whole.
Model B
Contrast & Warm Bronze Accents
Sophisticated contrast with charcoal tones and bronze architectural detailing. Features 13 blocks comprising 832 homes.
Grand Entrances. Harmonious Landscapes.
A meticulously crafted architectural journey beginning at residential entrance portals with warm ambient lighting and rich marble finishes, flowing seamlessly into landscaped greens and pedestrian walkways.
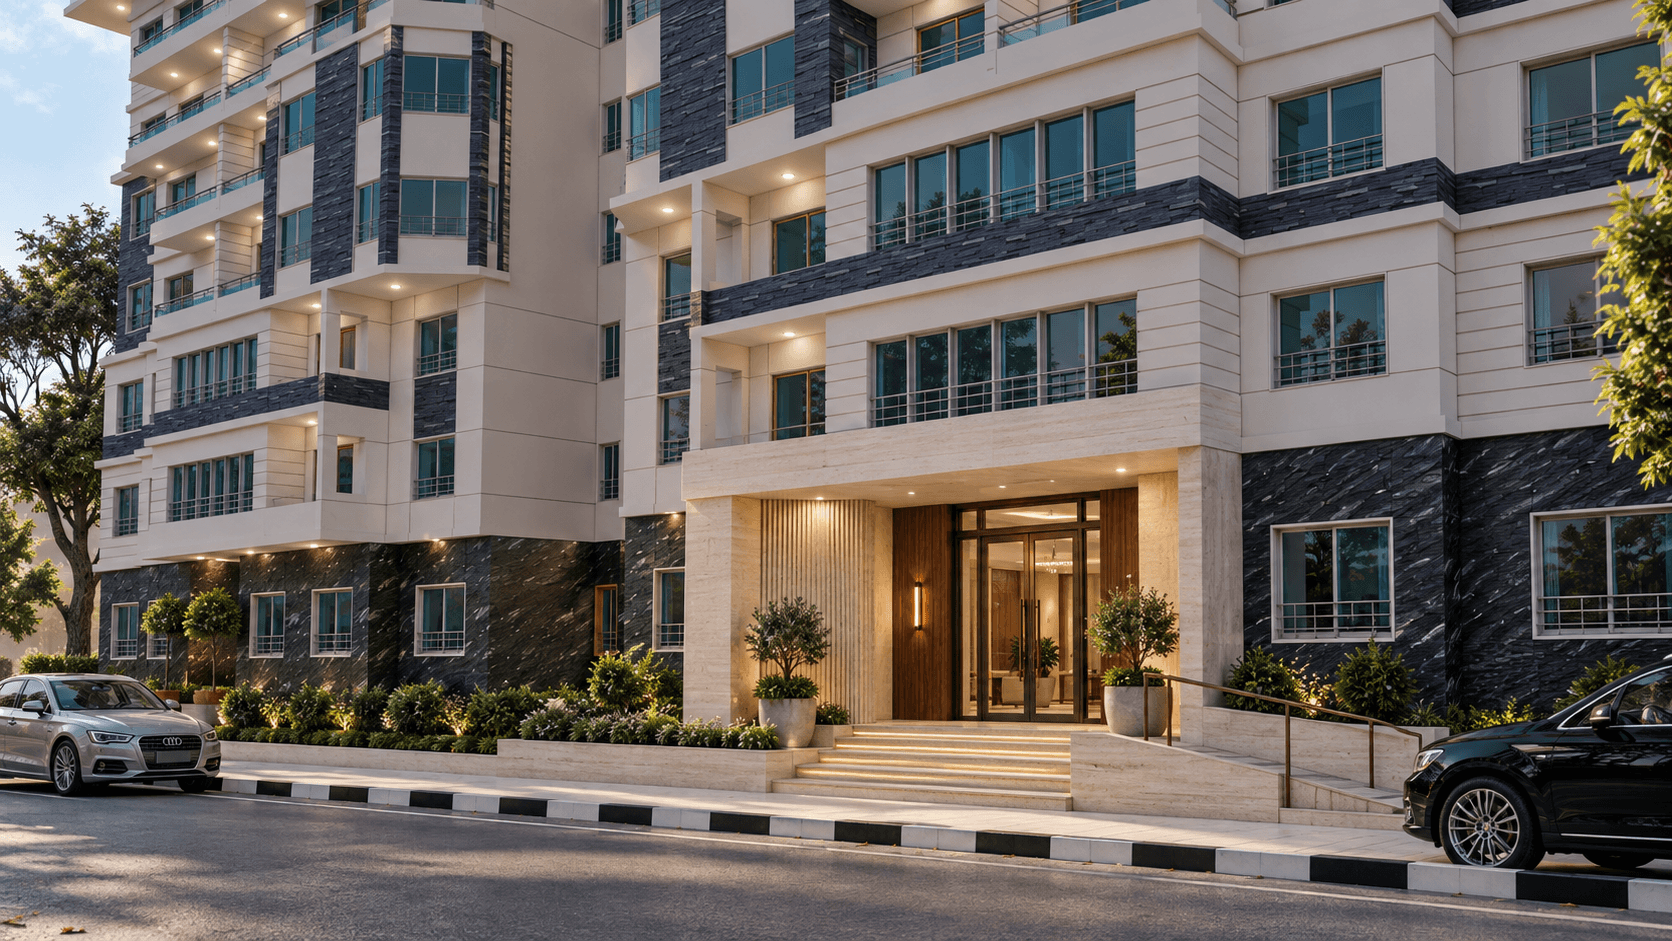
Main Entrance Portal & Exterior Foyer
Natural Harmony. Serene Open Landscapes.
Serene natural environments and tree-lined pedestrian avenues connecting the community
Pedestrian Promenade & Green Verges
Aerial Master Landscape & Courtyards
Different Spaces for Different Needs.
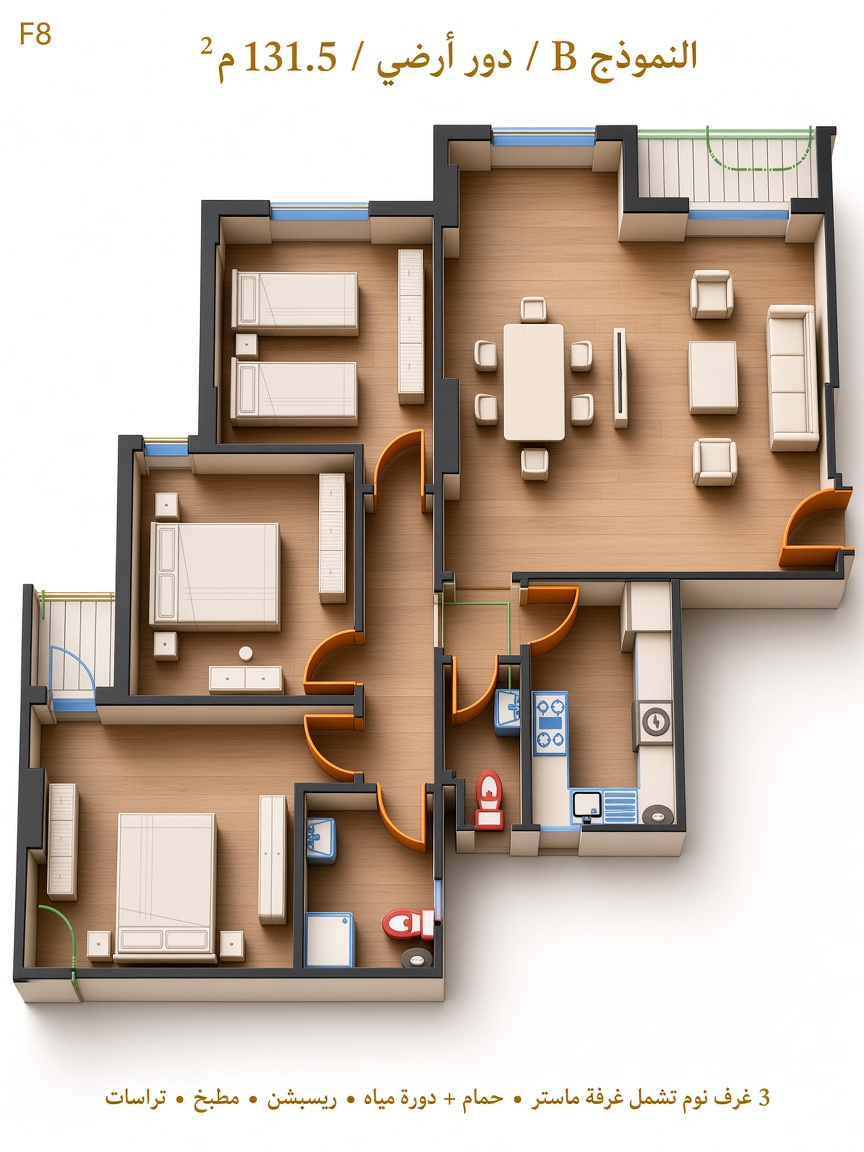
August 2024 ground and typical floor areas: Model A from 114.5 to 184.7 m², Model B from 103.56 to 147.1 m², and Model C from 160.7 to 204.4 m², across 1,952 residences in 26 blocks (52 buildings).
Unit layout — Model B
Choose the floor, then an area. The gallery shows the unit layout only, without the floor plan.
An Integrated Services Hub.. Everyday Convenience Within Steps
A generous 21,800 m² services area dedicated to an integrated commercial and services center for residents of Mohamed Abdelwahab F8 Compound, ensuring a comfortable, self-sufficient lifestyle within the master plan.
21,800 m²
Services area within the master plan
A harmonious balance between residential privacy and the close convenience of community services right within the project.
Planned Commercial Mall
A planned commercial and service center situated within the services zone to meet everyday needs and enhance community convenience for compound residents.